Service 05 — Bathroom Design
Bathroom design in St Kilda: settle the plan before anything is built
Most bathrooms in St Kilda’s apartments, terraces and Art Deco flats are narrow, oddly shaped or broken up by a window in the wrong place. Bathroom design works out where the shower, vanity and toilet go, and what the plumbing will allow, before a single tile is ordered.
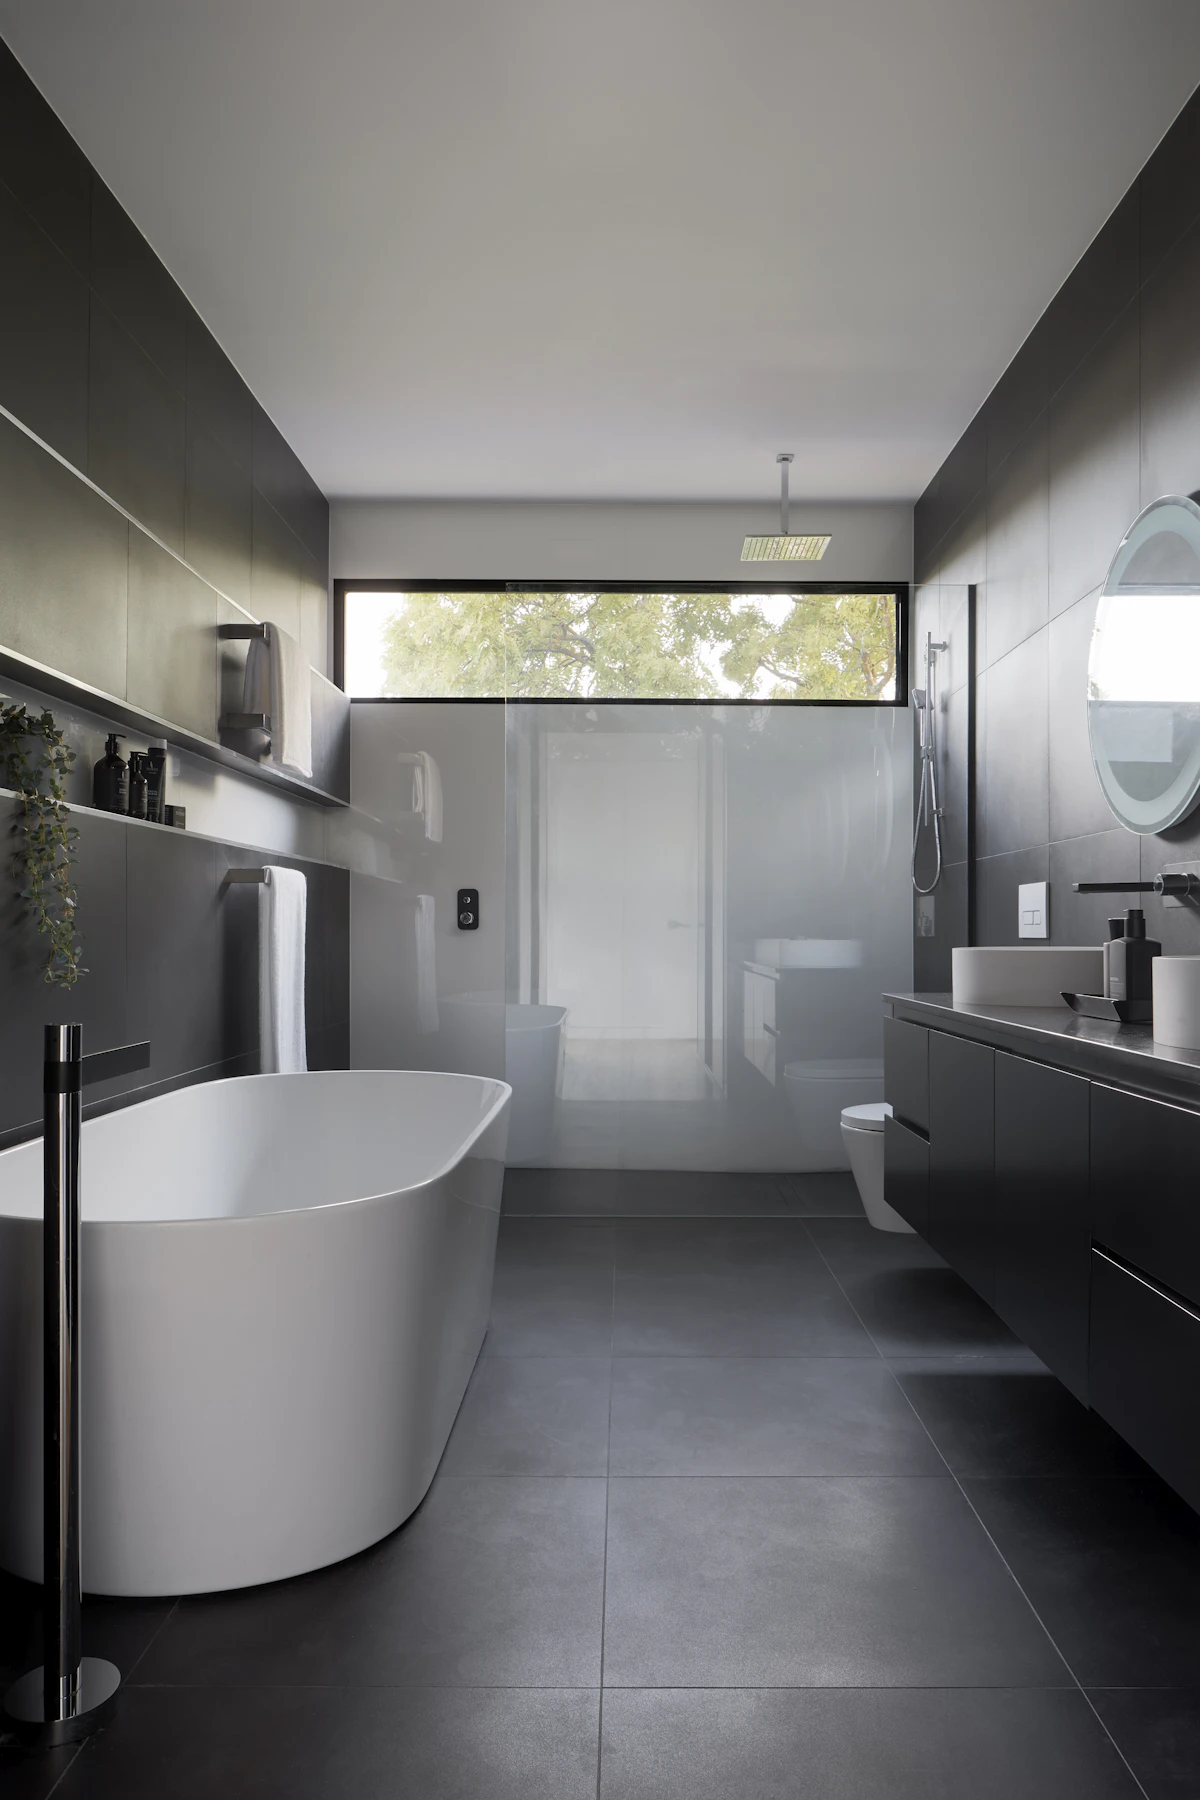
Reference: an open shower beside a floating vanity, with charcoal tile on walls and floor
Before the first meeting
Five things worth noting about your room
— Where the window, door and existing floor waste sit
— Whether you want to keep a bath or trade it for a shower
— What storage you actually use every day
— Who uses the room, and whether step-free entry matters
— Any apartment or owners corporation rules on works
Sheet A — Plan
Fixture placement
In a small room every fixture competes for the same wall. The plan decides which one gets the best position, and what that means for the rest. The Bathroom Layouts guide covers the common arrangements in more depth.
The wet zone
The shower usually sits at the far end, away from the door, so water and glass stay out of the entry path. In a narrow room it can run along the length as a walk-in shower.
The vanity wall
A wall-hung or shallower vanity keeps floor visible and leaves room to pass. Mirror, lighting and power points are placed together so the wall reads as one piece.
Door and clearance
A door that swings into the toilet or vanity wastes the room. Changing the swing, or using a cavity sliding door where the wall allows, can free up space.
Sheet B — Section
Designing around the plumbing you have
A layout that looks good on paper still has to drain. In apartment buildings, waste pipes often run through a shared slab or stack, which can limit how far a toilet or shower can move. Terraces and houses on raised floors usually offer more freedom.
→ Toilet position is often the hardest to shift
→ Floor falls to the waste shape how a level-entry shower works
→ Strata approval may be needed before moving wet areas
→ Ventilation and window position affect where steam goes
These constraints are general guidance; each room is checked on site. Design also sets out where waterproofing is needed, so the wet area is planned before it is built.
Sheet C — Elevation
Materials and tapware, chosen together
Once the plan is fixed, the finished face comes together. Tile size, grout colour, vanity finish and tapware are selected as one set rather than one at a time, so nothing clashes once it is installed.
Tiles
Larger formats mean fewer grout lines in a small room; smaller tiles follow floor falls more easily. See Bathroom Tiling and the Bathroom Tiles Guide.
Tapware and vanities
Wall-mounted mixers need their position fixed before walls are lined. Vanity depth, basin type and tap reach are checked against each other. More on Vanity Installation.
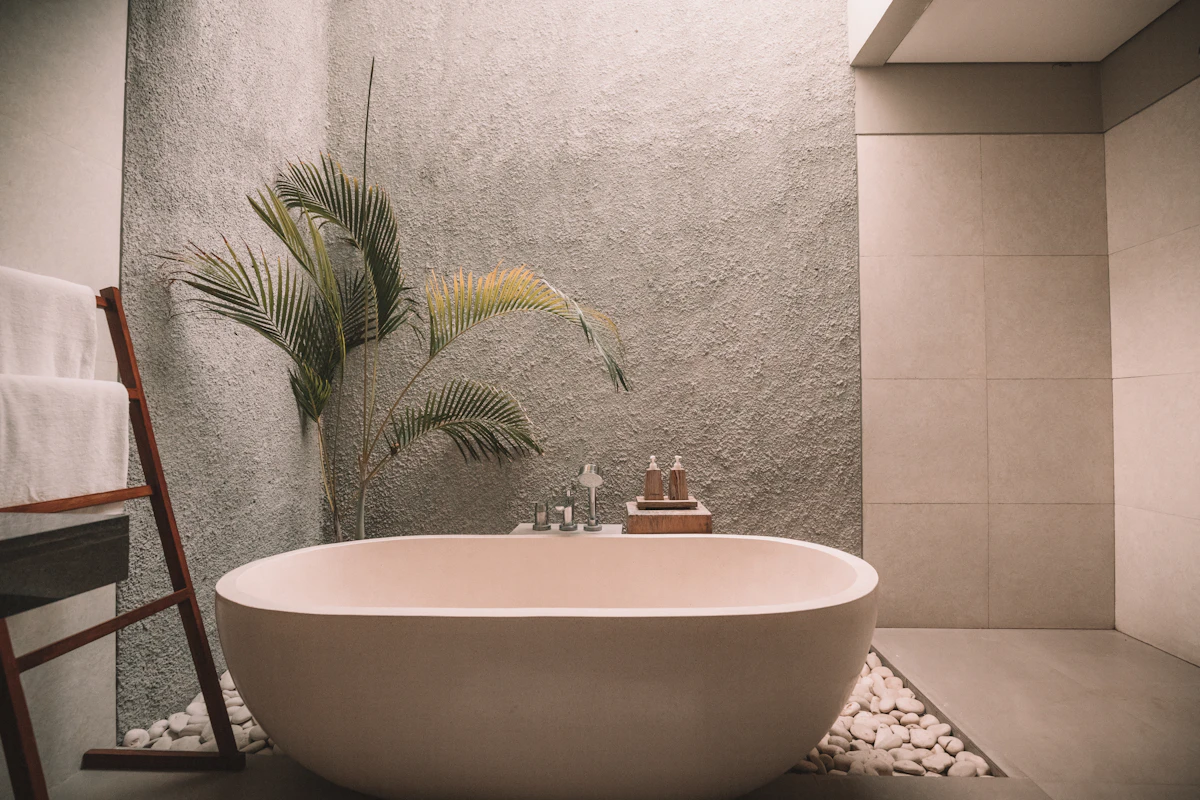
Reference: a textured feature wall set against pale tile
01
Brief and site look
What the room needs to do, how it is used and what the building allows.
02
Layout options
Fixture positions are compared against the plumbing and clearances.
03
Selections
Tiles, vanity, shower screen and tapware are chosen as one set.
Can I move the shower to the other end of the room?
Often, but it depends on where the waste can run and, in apartments, on building rules. It is one of the first things checked on site.
Is design only for large renovations?
No. Compact rooms often benefit most, because small changes in placement make a visible difference. See Small Bathroom Renovations.
Do I need to choose tiles before the layout is fixed?
It helps to have a direction in mind, but final selections are easier once fixture positions and shower type are settled.
Can design be combined with an ensuite or luxury fit-out?
Yes. Planning applies to Ensuite Renovations and Luxury Bathroom Renovations alike.
Start with the room you have
Design work is available across St Kilda, St Kilda East, St Kilda West, Elwood, Balaclava, Windsor, Prahran, Albert Park and Middle Park. Photos of the existing room, taken from the doorway and each corner, help show the layout. Questions first? Get in touch.