Home / Bathroom Guides / Bathroom Layouts
GUIDE — SHEET A, PLAN
Bathroom Layouts Guide
The layout is the most expensive decision in a bathroom and the easiest one to make well on paper. In St Kilda flats, terraces and Art Deco blocks, rooms are often long and narrow, with a window, a door swing or a service riser in the way. This guide compares the common arrangements for rooms like that, along with the plumbing trade-off each one carries.
LAYOUTS ON THIS SHEET
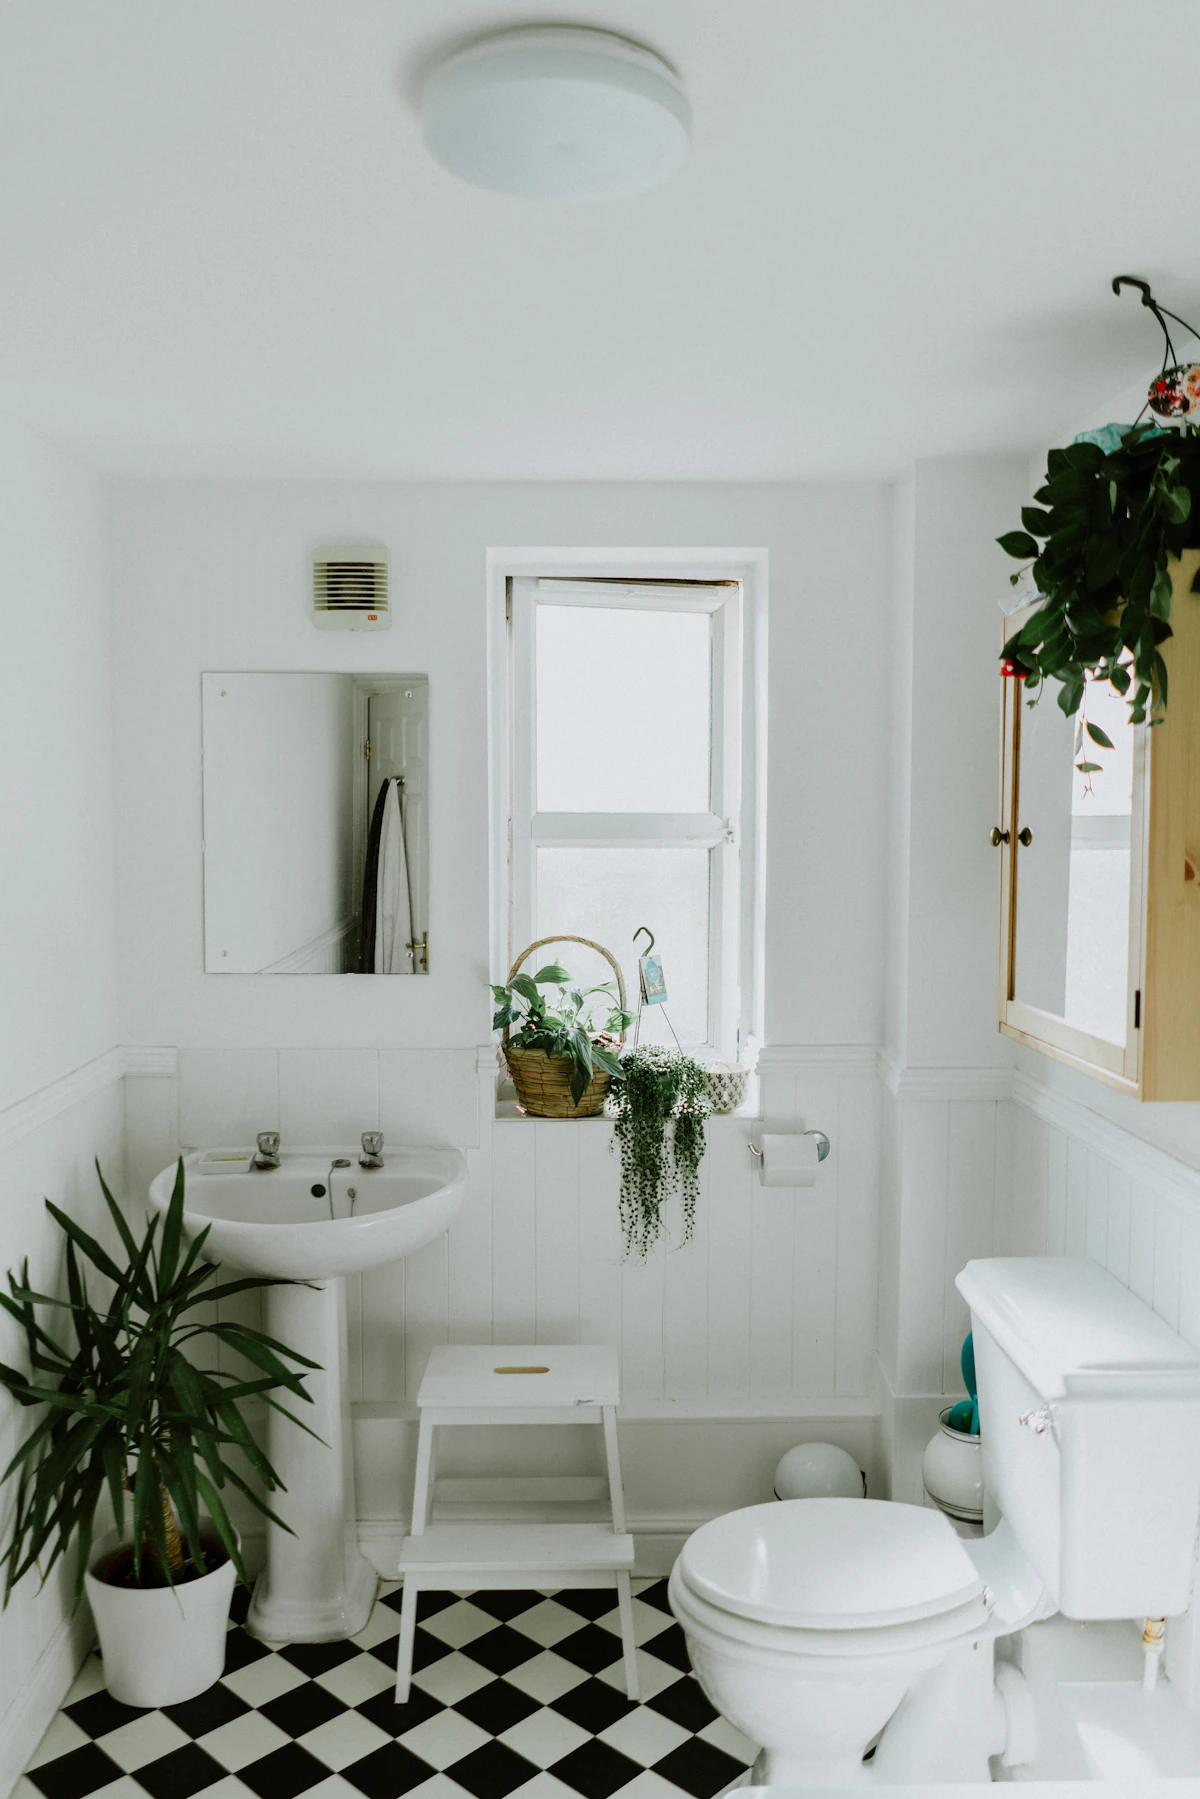
Reference: basin, toilet and bath sharing one compact room
SHEET A — THREE ARRANGEMENTS
Where the wet zone sits decides the rest
Start with the existing waste points and the wall that already carries water. Keeping the bath or shower near them usually keeps the build simpler. Moving them opens up more options, but it also means more work in the floor and walls. For each of the three arrangements below, the note after the description explains what changes behind the tiles.
▭ A1
Bath across the end
The bath spans the far wall, and the vanity and toilet line one long side. The walkway stays clear down the room, and the end wall can carry a niche or a window ledge.
— Plumbing: suits rooms whose width fits a bath. If the old bath was elsewhere, the waste has to be rerouted to the end wall.
▭ A2
Walk-in shower along the length
The bath goes, and a fixed glass panel creates a long shower along one wall. With no hob or door, the floor reads as one surface, which makes a narrow room feel wider.
— Plumbing: the floor needs a continuous fall to a waste or linear drain, and waterproofing has to cover the wider wet zone.
▭ A3
Shower over bath
A bath and shower share one footprint, with a fixed screen on the bath edge. It keeps a bath for a family bathroom or for resale when the room can only take one wet zone.
— Plumbing: often reuses the existing bath waste. The shower area over the bath needs wet-area waterproofing to the height set by the current Australian Standard, which should be confirmed during design.
SHEET A4 — FIXTURES ON THE MOVE
Moving the toilet or vanity
Moving the toilet can free up a whole wall. It is also the hardest fixture to shift, because its waste pipe is large and needs a steady fall. On a timber floor in a terrace, there may be room to run it under the floor. On a concrete slab in an apartment block, the options can be limited by the slab and by strata approval.
A vanity is easier to move. Its water and waste lines are smaller, and a wall-hung unit can sit on a wall that already carries pipes. Before committing to either move, it’s worth checking where the existing stack and risers run.

Reference: shower, bath and vanity each given their own position in one room
TITLE BLOCK — BEFORE YOU CHOOSE
Settle these on paper first
— Do you need to keep a bath, or would a larger shower serve you better?
— Which way does the door swing, and could a cavity slider replace it?
— Where do the existing wastes, stack and risers sit?
— Is the floor timber or a concrete slab, and does strata need to approve changes?
— Which wall gets the window light, and what should face it?
Once you have answers, Bathroom Design can turn them into a workable plan. For more ideas, read Small Bathroom Ideas or the Walk-In Shower Guide. Questions can also go through Contact.