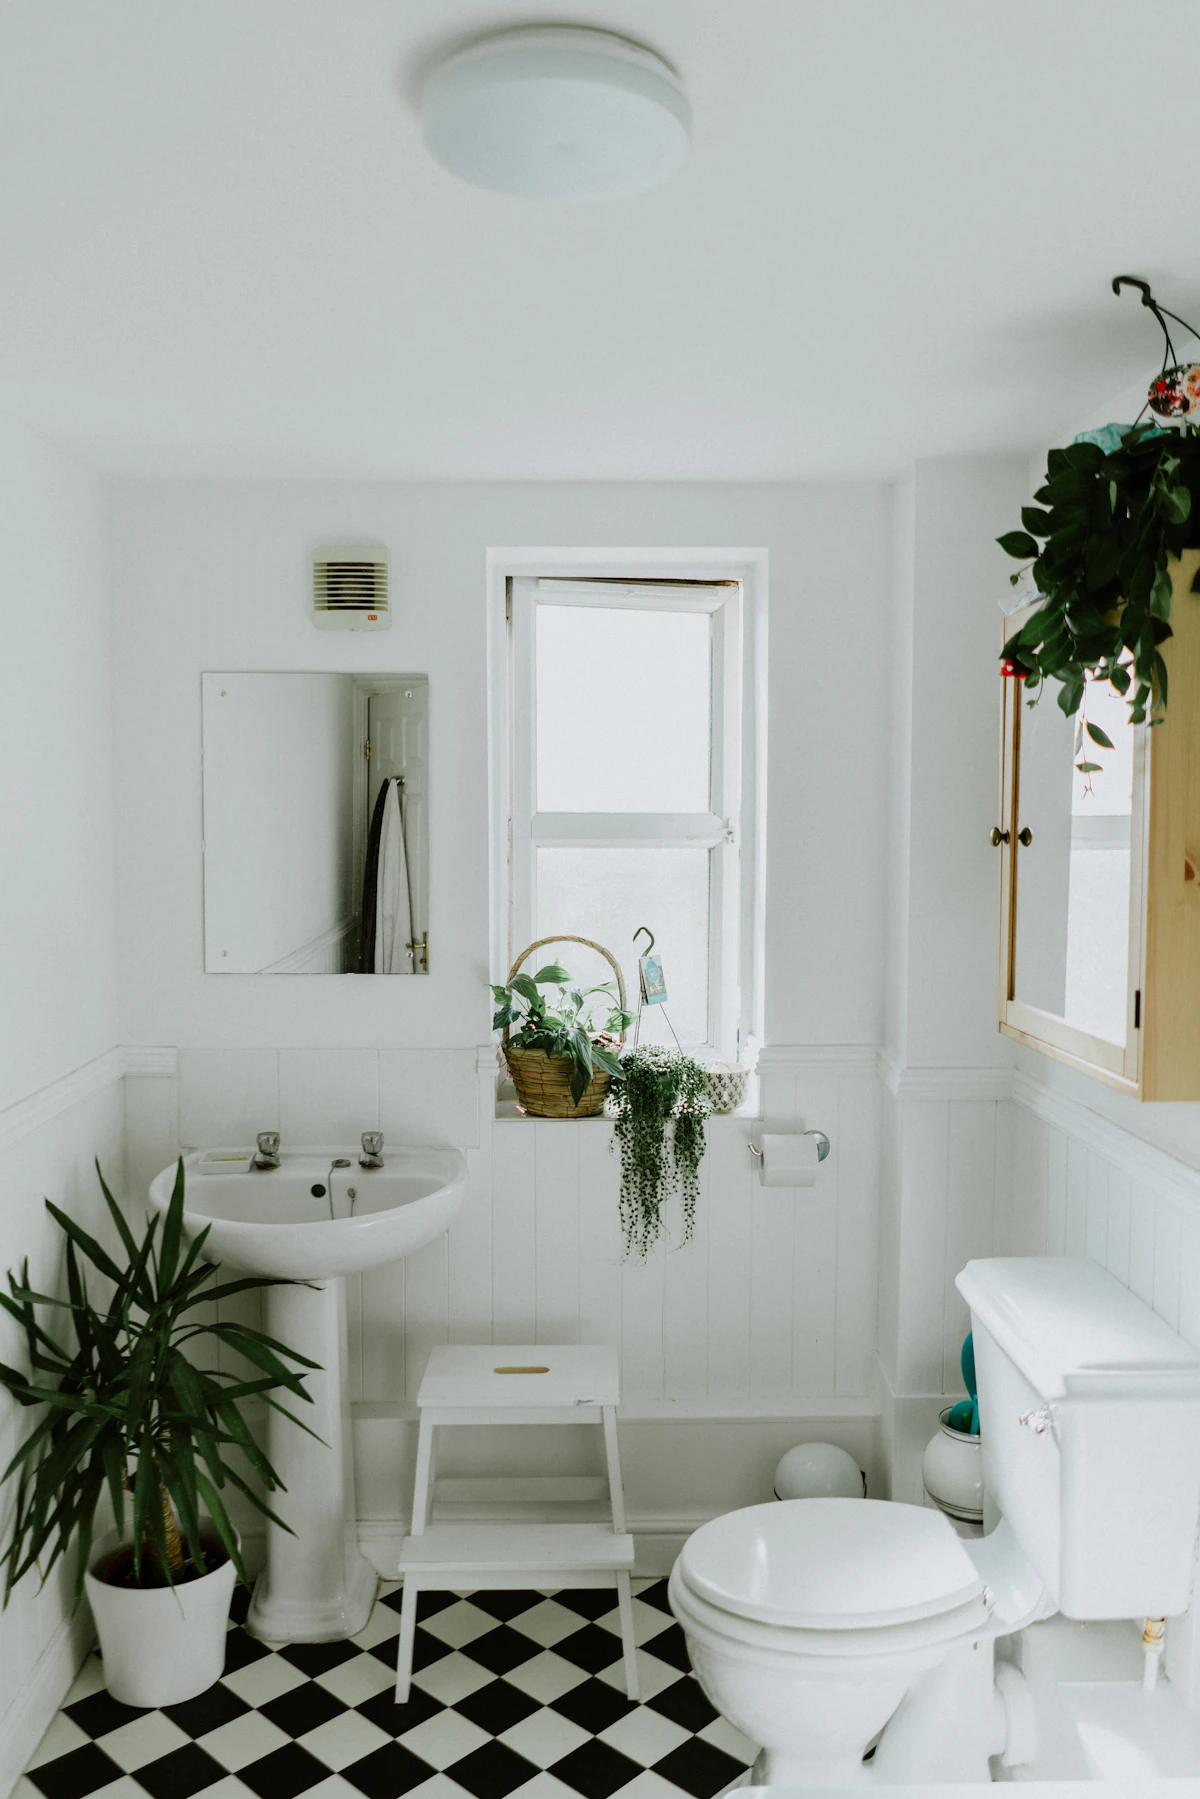
Reference — a compact room where every fixture competes for the same wall
Home / About Us
ABOUT — TITLE BLOCK
About Bathroom Renovation St Kilda
We renovate bathrooms in St Kilda and the nearby bayside suburbs of Melbourne. That’s the whole focus. Apartments, terraces and Art Deco flats around here tend to have tight, oddly shaped bathrooms. So we work out the layout on paper before anyone chooses a tile.
SHEET A — PLAN
Small rooms leave no room for guesswork
A large bathroom can hide a poor layout. A narrow one can’t. In an inner-bayside flat, the door swing, the window, the waste position and the space between the vanity and the shower glass all decide one another. Move the shower half a step and the vanity may no longer fit. Choose a bath and the room may lose its only clear walkway.
That’s why our renovations start with the plan. We look at where water is used, where it needs to drain, and how people move through the room each morning. Then we suggest a layout that suits the space. Sometimes that means a walk-in shower running along the room. Sometimes a bath across the end works better, or a shower over the bath where both are needed.
If you’re still weighing up options, the Bathroom Layouts Guide and Small Bathroom Ideas are good places to begin.
HOW WE WORK — THREE DRAWINGS
Plan, section, elevation
Architects describe a building with three kinds of drawing. We think about a bathroom in the same order, so each decision is settled before the next one depends on it.
A · PLAN
Where everything sits
The view from above: shower, basin, toilet, bath, door and storage placed to suit the room, the plumbing and the way you use it. This is the work of Bathroom Design.
B · SECTION
What's inside the wall
The cut through the build: substrate, floor falls, membrane and the junctions where leaks start. Waterproofing belongs here. In apartments, the room below may be a neighbour’s ceiling.
C · ELEVATION
The finished face
The walls you actually see: the tile set-out, glass, tapware and cabinetry. This stage covers Bathroom Tiling and Vanity Installation. It’s where the planning finally shows.
MATERIAL NOTE
We choose finishes after the layout and waterproofing are settled, not before. A tile that looks calm in a sample can look busy across a narrow wall. Lighter colours and simple grout lines usually help a small room feel less crowded. The Bathroom Tiles Guide covers these choices in more detail.

Detail — square wall tile in pale sage and off-white
SCHEDULE OF WORKS
What we renovate
We handle everything from a full strip-out to a single leaking shower. Each service has its own page explaining the process and the materials involved. You can also browse them all on the services hub.
SITE LOCATION
St Kilda first, and the streets around it
We’re based around St Kilda VIC. We also work in St Kilda East, St Kilda West, Elwood, Balaclava, Windsor, Prahran, Albert Park and Middle Park. See service areas for more.
Before you start, take a few straight-on photos of each wall, the floor and the shower or bath. Describe the room in your message, and have these photos ready if we ask for them. If you have a question before requesting a quote, you can contact us or read the FAQ.