TITLE BLOCK
Sheet
P — Projects index
Area
St Kilda VIC & nearby suburbs
Status
Write-ups added as real jobs are documented
Each write-up will record
Brief, solution, materials, result
Home / Projects
SHEET P — PROJECTS
Bathroom Renovation Projects
A bathroom renovation is easiest to judge room by room. Project write-ups will be published here as real jobs in St Kilda and nearby suburbs are documented, so none are shown yet.
Each one will follow the same seven-part drawing-set order set out below, from the brief on paper to the finished elevation, so one project reads easily against another. Until then, the service pages explain how each type of room is planned and built.
SHEET A — BY BATHROOM TYPE
Start with the room you have
Future project write-ups will be filed under the same headings as our services. For now, each link below goes to a service page that explains how that type of work is planned and built. Pick the one closest to your room.
WHOLE ROOMS
SHOWERS, SURFACES & REPAIRS
SHEET B — HOW A PROJECT READS
Seven lines on every project sheet
A photo of a finished bathroom shows the elevation. It doesn’t show why the shower moved, what was found behind the old tiles or why a smaller vanity was chosen. This is the template every project write-up will follow, answering those questions in the same order.
01 SUBURB
Where the home is, from St Kilda itself to Elwood, Windsor or Middle Park, and the kind of building: flat, terrace or house.
02 BATHROOM TYPE
Main bathroom, ensuite, small bathroom, shower, laundry or repair, matching the index above.
03 BRIEF
What the owners wanted to change and what wasn’t working in the original room.
04 BEFORE & AFTER
Photographs of the same room taken before strip-out and after completion.
05 SOLUTION
The plan decision: where the shower, vanity and toilet went, and how waterproofing and drainage were handled.
06 MATERIALS
Tiles, tapware, screens and cabinetry, noted as general finishes rather than a shopping list.
07 RESULT
How the finished room works day to day compared with the brief.
SHEET C — REFERENCE ELEVATIONS
From a tight old room to an open shower
Two reference photos that frame the question most St Kilda bathrooms start with: keep a bath in a compact period room, or give the length of the room to a walk-in shower. Our Bathroom Layouts Guide walks through the options in between.
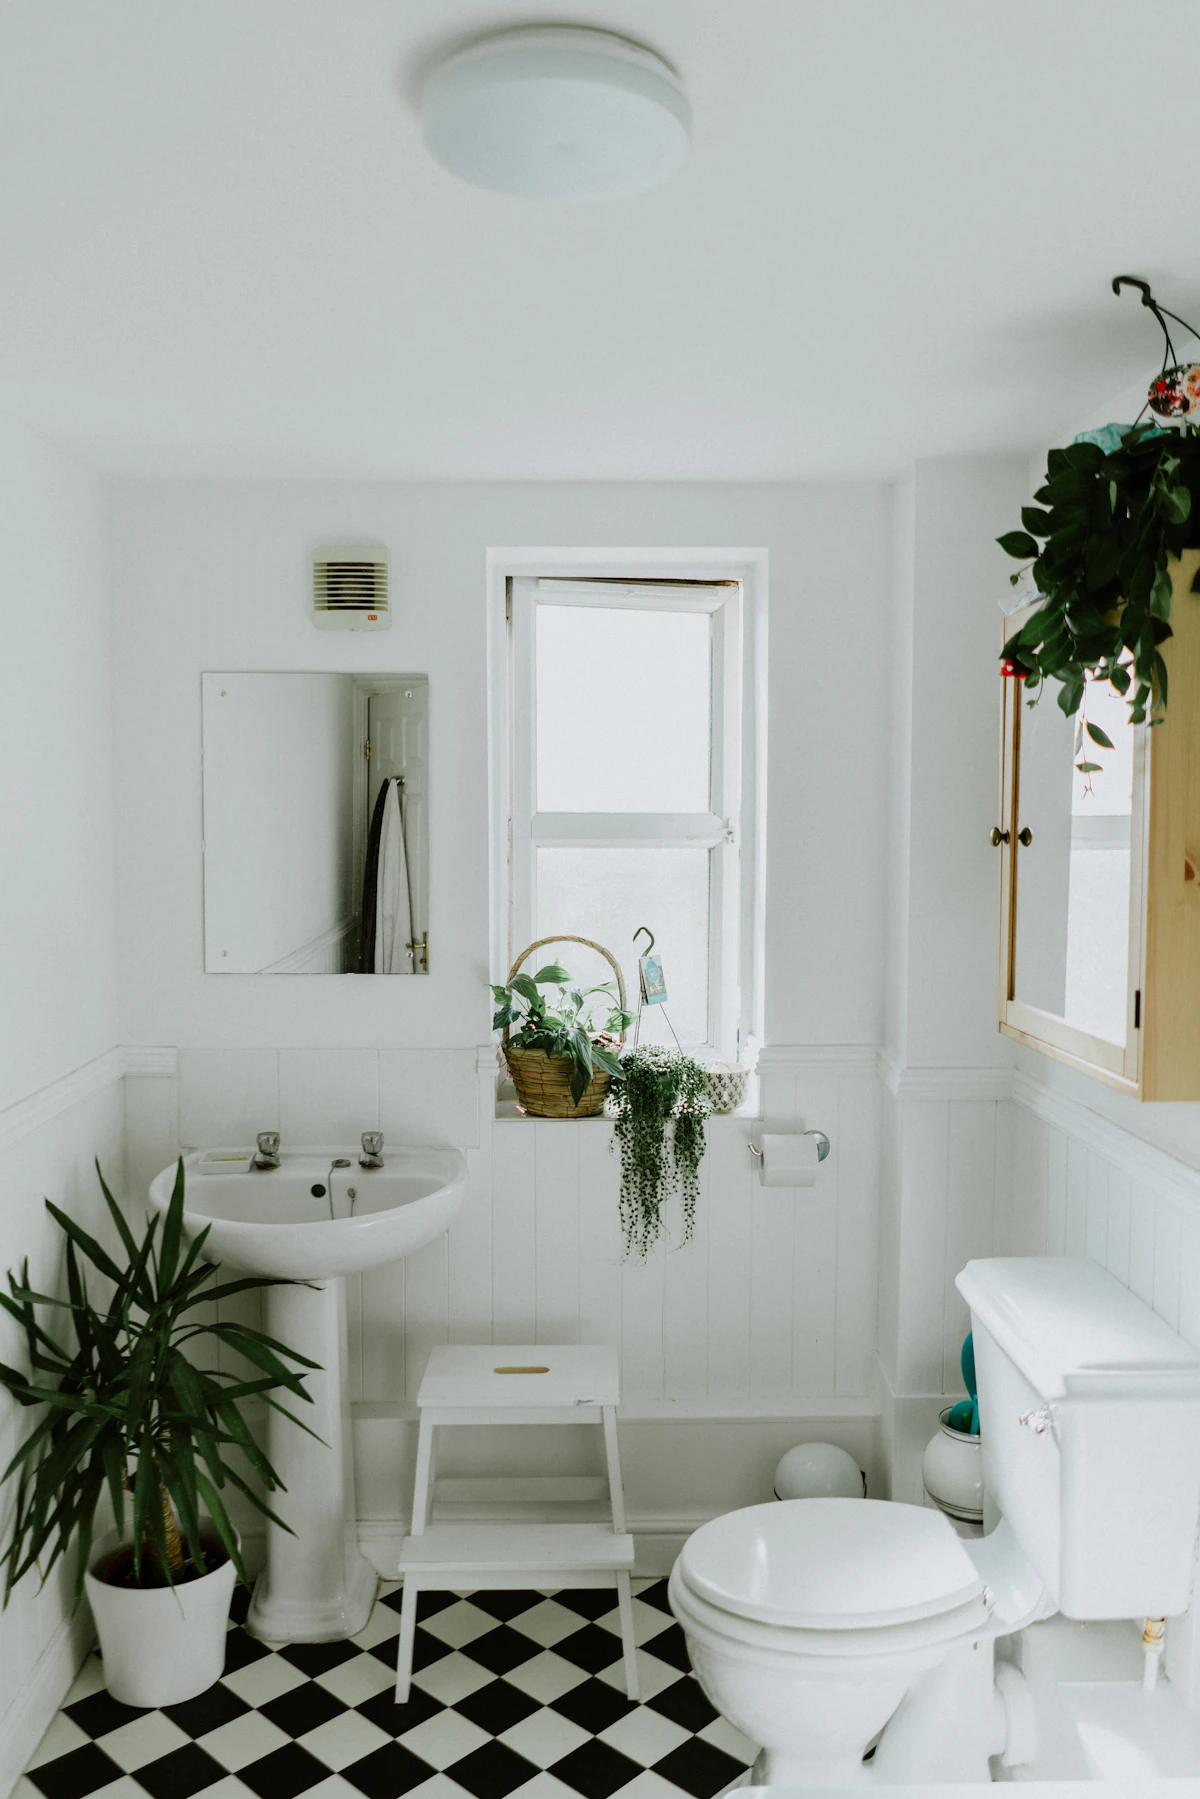
Reference photo — a compact period bathroom keeping bath, basin and toilet in one small room

Reference photo — a walk-in shower with a built-in niche running beside the vanity wall
QUESTION 1
What kind of building is it?
An upstairs Art Deco flat, a Victorian terrace and a newer apartment each bring different floors, walls and neighbours below. That shapes the waterproofing and how the room can be rearranged.
QUESTION 2
What isn't working now?
A door that hits the vanity, a shower that leaks, no storage, a bath nobody uses. Naming the problem first keeps the brief honest. The Small Bathroom Ideas guide helps sort the fixable from the structural.
QUESTION 3
What stays, and what goes?
Some rooms need a full strip-out, others only a new shower or vanity. Work through the Bathroom Renovation Checklist and the cost guide before deciding on scope.
SHEET D — YOUR ROOM
Put your bathroom on the next sheet
Tell us about the room, the suburb and what you’d like to change, and we’ll talk through the layout before any tile is chosen. Quotes are free for homes in St Kilda and nearby suburbs.
Have a general question first? Use the contact page or read the FAQ.