IDEAS ON THIS SHEET
Home / Bathroom Guides / Small Bathroom Ideas
GUIDE — SMALL ROOMS
Small Bathroom Ideas
In a St Kilda flat or terrace, the bathroom is often narrow and interrupted by a window, a door swing or a chimney breast. A small room doesn’t need smaller ambitions, but every choice has to earn its place. These six ideas start with the plan and finish with the surfaces, the same order we use when designing one.

Reference: a recessed shelf keeps bottles out of a compact shower’s elbow room
SHEET A — PLAN
Start with where things go
01
Swap the layout before the finishes
The biggest space gain rarely comes from a tile. It comes from moving something. In many narrow bathrooms, a bath across the end wall can become a walk-in shower running along the length of the room. That takes out a hob and a screen door, and opens up the floor. Swinging the entry door the other way, or swapping it for a cavity slider, can free up the wall behind it for a vanity.
Moving a shower or toilet affects drainage and waterproofing, so it’s worth testing on paper before you commit. Our bathroom layouts guide compares the common arrangements for narrow rooms.
SHEET B — SECTION
Use the depth of the wall
When floor area is scarce, the walls have to do more of the work.
02
Lift the vanity off the floor
A wall-hung vanity leaves the floor tiles running underneath, so the room reads wider and is easier to clean. A shallower cabinet with drawers often holds more than a deep one with doors. For fixing points, heights and basin options, see Vanity Installation.
03
Recess storage into the wall
A shower niche sits within the wall framing, so it doesn’t protrude into a tight shower. Line it up with the tile layout so the cuts look deliberate. Because a niche is a hole in a wet wall, it needs careful waterproofing at every internal corner.
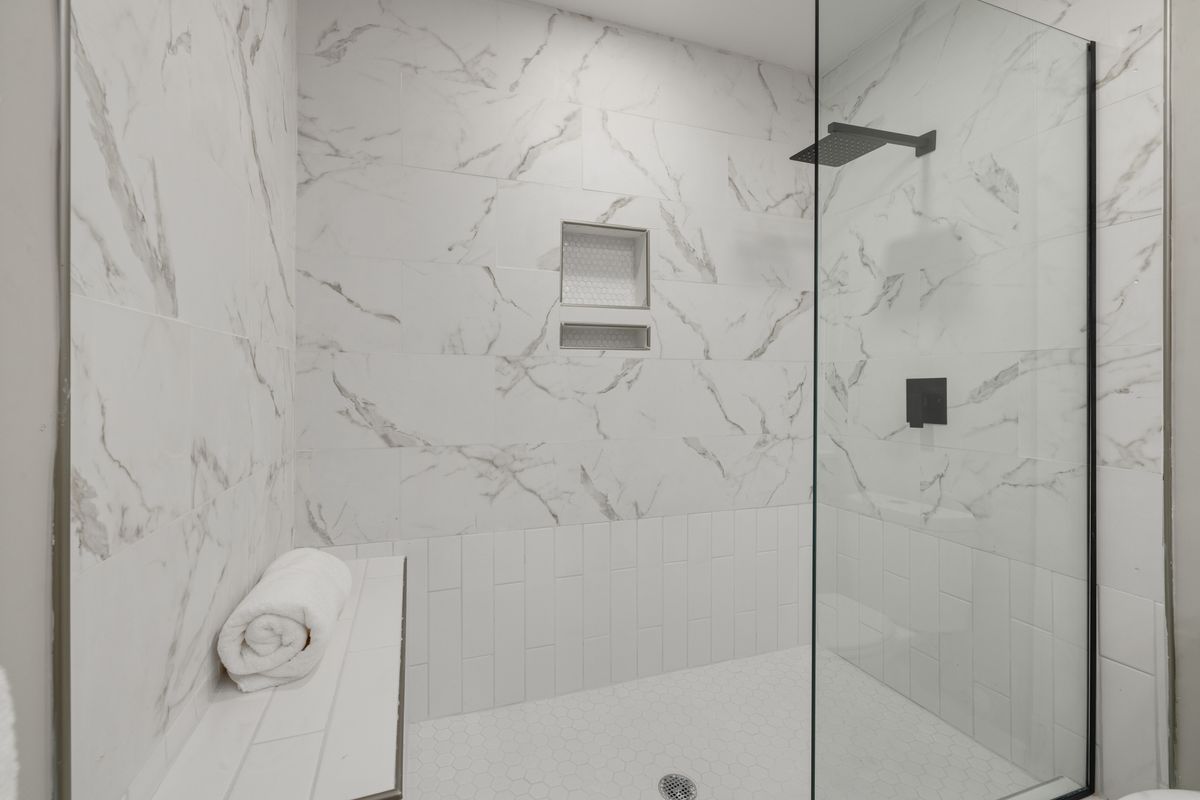
Reference: a frameless glass screen and pale marble-look tile let light carry through the shower
SHEET C — ELEVATION
Let the surfaces carry light
04
Frameless glass over curtains and frames
A single fixed panel of clear glass lets your eye travel to the back wall, so the room feels as long as it really is. Pair it with a level or near-level floor and the shower becomes part of the room. Walk-In Showers explains how the floor falls to the drain.
05
Large-format tiles, fewer grout lines
Bigger tiles in a pale, low-contrast tone break the wall into fewer pieces. Running the same tile from floor to wall blurs the room’s edges. Floors still need enough falls to drain, so talk tile size through with your tiler early. The bathroom tiles guide covers finish and slip considerations.
06
Mirrored storage above the basin
A mirrored shaving cabinet gives you storage and reflected light in the same spot. Recessed between studs, it keeps the basin clear of a cabinet edge. Add lighting at face height so the mirror works as a mirror, not only as a light box.
NEXT SHEET
Put the ideas on your own plan
Not every idea suits every room. Your window position, your drainage and the building itself decide which ones work. See how we approach compact rooms on Small Bathroom Renovations, or read Ensuite Ideas and the Renovation Checklist next. Questions? Reach us through Contact.