Home / Bathroom Guides / Ensuite Ideas
GUIDE — ENSUITE PLAN NOTES
Ensuite Ideas
An ensuite isn’t just a small bathroom. It opens straight off the room where you sleep, so steam, noise, light and the door swing all become bedroom problems too. In St Kilda terraces and Art Deco flats, ensuites are often carved out of a wardrobe or the corner of a bedroom. That makes the early decisions on paper matter even more than the tile you pick.

Reference: a twin vanity with wall cabinets. Worth it only if the room can spare the width.
SHEET A — BEFORE YOU CHOOSE A TILE
An ensuite checklist
— Where does steam go once the shower is off?
— Does the door swing clash with the bed, a wardrobe or the vanity?
— Can someone use it at night without lighting up the bedroom?
— Is the room wide enough for two basins, or would one bigger one work better?
— Will the tiles sit well next to the bedroom’s floors and walls?
SHEET B — PLAN
Separating the ensuite from the bedroom
Keep a buffer where you can
If you can, avoid a toilet that faces straight into the bedroom. A short entry zone, like a walk-through robe or even a vanity set just inside the door, gives a sense of privacy without adding much floor area. When space is tight, turn the toilet so it sits side-on to the doorway.
Open ensuites need extra care
Glass walls and open vanity nooks look light in a photo, but you live with the moisture and sound every day. If you like the idea, keep the wet zone fully enclosed and open up only the dry vanity end. Waterproofing should run past the shower as the wet-area rules require, not stop at the glass line.
Ventilation is not optional
With an ensuite, the steam that doesn’t leave ends up in bedding, curtains and wardrobes. Where you can, plan an exhaust fan ducted to the outside, and consider running it off the light with a run-on timer. A window helps, but on a cold Melbourne morning it rarely gets opened. Our waterproofing guide covers what happens behind the tiles.
DOOR 1 — HINGED
Swing door
Seals best against sound and light, and it’s the simplest to fit. Plan the swing on paper first, because it needs clear floor space on one side. An outward swing into the bedroom can clash with bedside tables.
DOOR 2 — WALL SLIDER
Barn-style slider
Saves swing space and works without opening up the wall. But it needs a clear stretch of bedroom wall to slide along, and gaps around the edges let sound and light through. It suits couples who don’t mind that trade-off.
DOOR 3 — CAVITY
Cavity slider
Disappears into the wall, leaving floor and wall space free. That wall can’t hold plumbing, niches or heavy cabinets, so decide early. It’s a common answer for narrow terrace ensuites. See bathroom layouts.
SHEET C — ELEVATION
Tile palettes that belong to the bedroom
You see the ensuite from bed, so treat its tiles as part of the bedroom scheme. Soft greens, warm whites and pale stone-look tiles sit calmly next to timber floors and linen. High-contrast patterns can feel busy through an open door.
Keep the palette to two or three finishes: a floor tile, a wall tile and maybe one feature, like a niche or the shower wall. In a small room, running one floor tile through the shower and the dry zone makes the space read as one surface. The bathroom tiles guide explains finish and slip considerations, and our bathroom tiling page covers the installation.
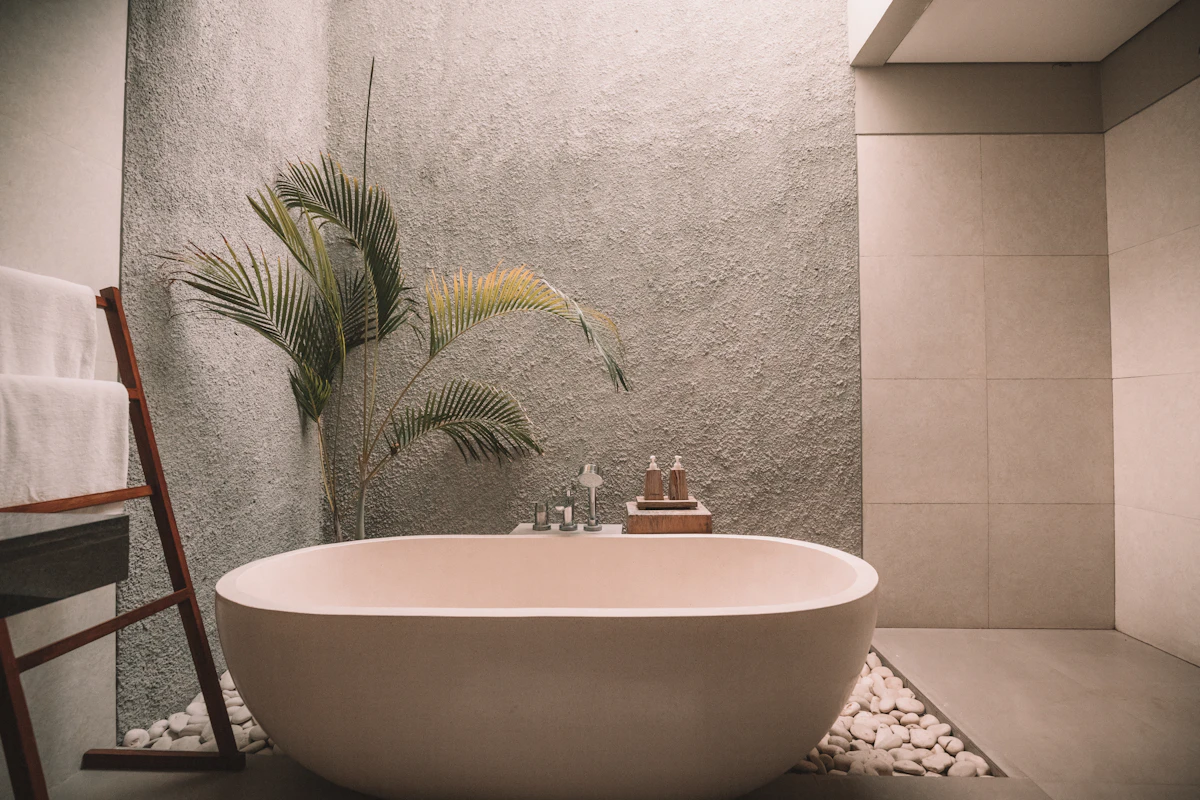
Reference: warm pale tile beside a textured feature wall, a calm palette that sits easily next to a bedroom
SHEET D — FIXTURES
Twin or single vanity?
Two basins sound like the obvious choice for a shared ensuite. On a narrow wall, the trade-offs add up quickly.
Choose twin basins when…
— Two people really do get ready at the same time
— The wall is wide enough for elbow room between basins
— You’re happy with less bench space between the basins
Choose one wider basin when…
— Bench space for everyday items matters more
— You’d rather have deep drawers than a second set of pipes
— The ensuite comes from a wardrobe or corner. See vanity installation.
TITLE BLOCK — NEXT SHEETS
From ideas to a plan that fits your room
Once you’ve settled the door, the fan, the palette and the basin count, the ensuite is ready to plan properly. Bathroom Design works through the layout and materials on paper. Ensuite Renovations covers the build for homes in St Kilda and nearby suburbs. For a tight room, small bathroom ideas and the renovation checklist are good next reads. Got a question first? Use the contact form.