Home / Bathroom Renovation FAQ
SHEET INDEX — QUESTIONS BEFORE THE PLAN
Bathroom Renovation FAQ
Most bathroom questions come down to three things: where things go, what’s inside the wall, and what you’ll see when it’s finished. The answers below are general guidance for St Kilda flats, terraces and Art Deco blocks. Every bathroom is different, so each answer links to the service page or guide that goes into more detail.
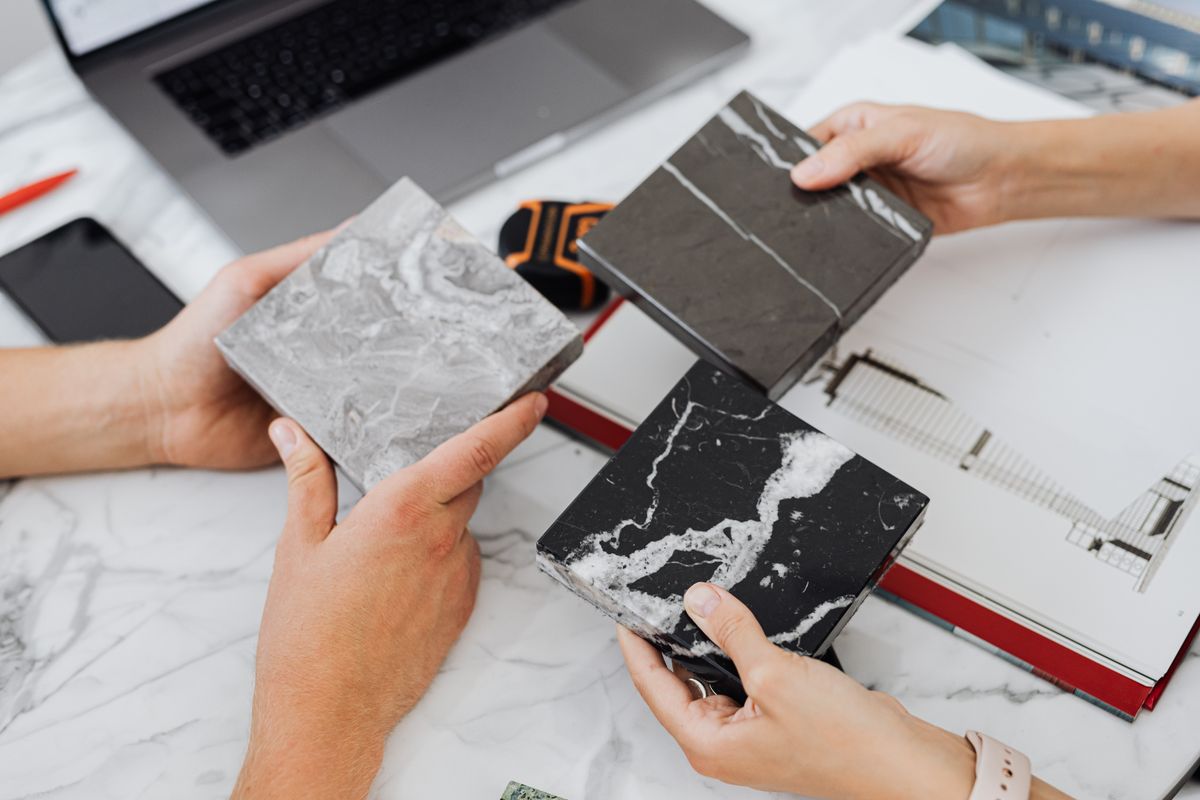
Reference imagery: comparing material samples over plans, not a client project
SHEET 00 — BEFORE YOU ASK
Five things worth gathering first
You don’t need a finished brief to start a conversation. A little groundwork makes the first answers far more useful, whatever the size of the room.
— Wide photos of every wall, plus close-ups of anything cracked, stained or loose.
— What isn’t working: storage, a cramped shower, a leak, poor ventilation, a bath you never use.
— What must stay, such as a window, a heritage detail or a bath for young children.
— Building type: house, terrace or apartment, and whether owners corporation rules may apply.
— A few reference images of tiles, vanities or showers you like.
For a fuller list, work through the Bathroom Renovation Checklist.
SHEET A — PLANNING & QUOTES
Planning and quotes
Where to start, what shapes the price and how the work is sequenced.
How do I get a quote for my bathroom?
Start with the free quote request. Tell us about the room and what you’d like to change. Photos of the existing bathroom help a lot, because they show the layout, the window and the condition of the tiles before anyone visits.
What affects the cost of a bathroom renovation?
The biggest factors are usually whether plumbing moves, how much wall and floor is tiled, what’s found behind the old tiles, the level of fixtures and finishes, and access, especially in upper-floor apartments. Keeping the existing layout generally costs less than rearranging it. The Bathroom Renovation Cost Guide explains each factor, and Complete Bathroom Renovations and Luxury Bathroom Renovations show how the scope differs.
How long does a bathroom renovation take?
It depends on scope, product lead times and what the strip-out uncovers. Most renovations follow the same stages: demolition, plumbing and electrical rough-in, waterproofing and curing, tiling, then fit-off of the vanity, screen and tapware. The Bathroom Renovation Timelines guide walks through each stage and what can slow it down.
Can the laundry be renovated at the same time?
Yes. Laundries share many of the same trades, including plumbing, waterproofing and tiling, so planning them together can simplify how the work is sequenced. See Laundry Renovations.
SHEET B — DESIGN & LAYOUT
Design and layout
Can the shower be moved to a different wall?
Often, yes, but moving a shower means moving its drain, and the floor needs enough fall to reach it. In apartments, the slab and the pipes below can limit where drains can go. It’s worth settling this on paper first. The Bathroom Layouts Guide compares common arrangements, and Bathroom Design covers how a layout gets resolved.
Does a walk-in shower work in a small bathroom?
In a narrow room it can be the best use of space. Taking out the hob and door keeps sightlines open. What matters is the floor fall, where the drain sits and how far the fixed glass panel extends to control splash. Read the Walk-In Shower Guide, then see Walk-In Showers and Small Bathroom Renovations.
How is planning an ensuite different?
An ensuite opens straight into a bedroom, so extraction, noise, lighting at night and the door swing matter more. A sliding or cavity door can free up floor space. See Ensuite Ideas and Ensuite Renovations.
Should I choose tiles before the design is done?
Collect ideas early, but confirm tiles after the layout. Niche positions, set-out lines and floor falls all affect which tile sizes will work. Get ideas from Small Bathroom Ideas.
SHEET C — SECTION: WATERPROOFING & LEAKS
Waterproofing and leaks
Is waterproofing part of a renovation?
It should be. Tiles and grout let water through, so the membrane beneath them protects the floor, the wall framing and any rooms below. It goes on after rough-in and before tiling, with extra attention at corners, floor wastes and pipe penetrations. See Waterproofing and the Bathroom Waterproofing Guide.
What are the signs of a leaking shower?
Look out for crumbling or darkened grout, tiles that sound hollow or feel loose, swelling skirting or door frames nearby, stains or flaking paint on the other side of the wall, a musty smell, and marks on the ceiling below in an apartment.
Can a leak be fixed without a full renovation?
Sometimes. It depends on where the water is escaping. A failed seal around the screen or a waste is a different problem from a membrane that has broken down under the tiles. The first step is finding the cause. See Leaking Shower Repairs, or Shower Renovations if the whole shower needs to be rebuilt.

Reference: a recessed shelf and tapware, two points the membrane must seal around
SHEET D — ELEVATION: TILES & FIXTURES
Tiles and fixtures
Which tiles suit a bathroom floor?
Choose slip resistance first, especially inside the shower, then think about material, size and finish. Smaller tiles make it easier to form floor falls toward a drain. See Bathroom Tiles Guide and Bathroom Tiling.
Wall-hung or floor-standing vanity?
A wall-hung vanity shows more floor, which makes a small room feel wider and is easier to clean under. A floor-standing unit can hold more storage. Either way, the wall needs framing or support and plumbing set at the right height. See Vanity Installation.
Can a small bathroom still feel premium?
Yes. A premium feel comes from precise tile set-out, quality tapware, good lighting and details like a flush niche, not from floor area. A compact room can often afford better finishes per square metre. See Luxury Bathroom Renovations.
SHEET E — SITE: SERVICE AREAS
Service areas
Which suburbs do you work in?
St Kilda first, plus nearby St Kilda East, St Kilda West, Elwood, Balaclava, Windsor, Prahran, Albert Park and Middle Park. See Service Areas.
I live in an apartment. Anything to check first?
Check your owners corporation rules on wet-area works, working hours and access to lifts or common areas. Mention your building type when you get in touch so it can be allowed for in planning.
Have a question that isn’t answered here? Contact us, browse all services or read the Bathroom Guides.